1807 Via Entrada
Listed by WINNIE LO CA DRE# 01985781 with CIRCA PROPERTIES, INC. 626-278-2558
Sold

1807 Via Entrada

1807 Via Entrada, Rowland Heights, CA 91748

$1,380,000
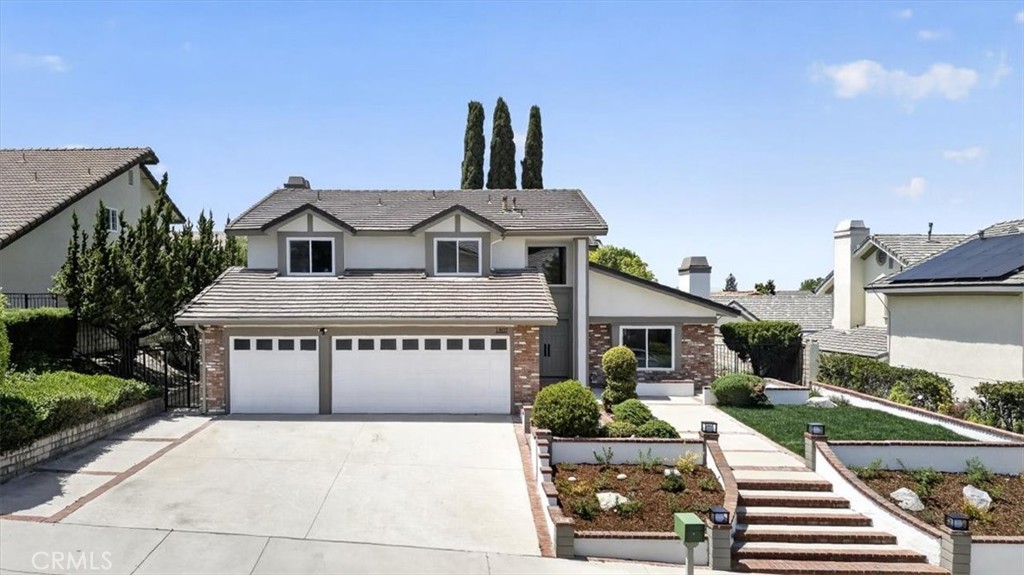
Tucked into the desirable community of Rowland Heights, this newly renovated 4 Bedroom and 3 Bathroom residence welcomes you with a sense of space, light, and modern comfort. Upon entering the double french doors, be greeted with vaulted ceilings and feature curved staircase that immediately create an airy, open feeling. The thoughtful layout includes a bedroom downstairs, ideal for guests, multi-generational living, a home office, or added flexibility. At the heart of the home, is a timeless kitchen with two-tone wood oak shaker cabinetry; Ample storage and breakfast nook seating that opens to secondary family room perfect for hosting and entertaining. Upstairs, you'll find two additional bedrooms and the primary suite offers a private retreat with an ensuite bathroom featuring double sinks, a walk-in closet, and a freestanding tub that creates a spa-like setting for relaxing. Trendy tile finishes, warm, clean wood accent details, this home is designed to perfection.

Outside, the spacious backyard has an outdoor fire pit, large bonus storage shed, and perfectly manicured lush landscaping, for room to imagine: weekend barbecues, quiet evenings under the sky, a garden, play area, or future outdoor retreat. Attached 3-car garage adds the convenience and flexibility today's buyers appreciate, with space for vehicles, storage, hobbies. Prime location near local dining, shopping, parks, schools, this Rowland Heights home blends modern style with the comfort and possibilities of gracious everyday living.

4
beds

3
baths

2,628 Sq.Ft. LIVING AREA

9,635 Sq.Ft. lot

Winnie Lo

Winnie Lo

David Truong

David Truong

Features & Amenities

Interior

  • total bedrooms4
  • Total bathrooms3
  • full bathrooms3
  • Laundry room Washer Hookup, Gas Dryer Hookup, Inside, Laundry Room
  • Flooring Laminate, Tile, Wood
  • Fireplace Family Room, Living Room, Primary Bedroom
  • APPLIANCES Dishwasher, Disposal, Gas Range, Microwave, Refrigerator
  • other interior Features Beamed Ceilings, Breakfast Bar, Breakfast Area, Separate/Formal Dining Room, High Ceilings, Open Floorplan, Stone Counters, Storage, Two Story Ceilings, Bedroom on Main Level, Entrance Foyer, Primary Suite, Walk-In Closet(s)

Area & Lot

  • Status Sold
  • Date Sold August 11, 2026
  • Living Area2,628 Sq.Ft.
  • Lot Area9,635 Sq.Ft.
  • MLS® IDWS26097886
  • TypeResidential
  • YEAR BUILT1980
  • Architecture StylesModern, Traditional
  • View DescriptionMountain(s), Neighborhood
  • School DistrictRowland Unified

Exterior

  • STORIES2
  • Garage Space3.0
  • water SourcePublic
  • utilitiesElectricity Connected, Natural Gas Connected, Sewer Connected, Water Connected
  • PoolNone
  • roofConcrete
  • lot features0-1 Unit/Acre, Drip Irrigation/Bubblers, Front Yard, Sprinklers In Rear, Sprinklers In Front, Lawn, Landscaped, Sprinklers Timer, Sprinkler System, Yard
  • parkingConcrete, Direct Access, Driveway, Driveway Up Slope From Street, Garage Faces Front, Garage, On Site, Private
  • HEAT TYPECentral
  • AIR CONDITIONINGCentral Air
  • sewerPublic Sewer
  • SubstructureSlab
  • security FeaturesCarbon Monoxide Detector(s), Smoke Detector(s)

Financial

  • Sales Price$1,380,000

In Touch

It starts with a conversation. Circa agents are on standby to be a resource to you via phone call, text, email, Zoom, and/or In-person.

Homes

Browse more of our properties, and look for your dream home.

Follow Me on Instagram