4041 Alford Circle
4041 Alford Circle
4041 Alford Circle
4041 Alford Circle
4041 Alford Circle
4041 Alford Circle
4041 Alford Circle
4041 Alford Circle
4041 Alford Circle
4041 Alford Circle
4041 Alford Circle
4041 Alford Circle
4041 Alford Circle
4041 Alford Circle
4041 Alford Circle
4041 Alford Circle
4041 Alford Circle
4041 Alford Circle
4041 Alford Circle
4041 Alford Circle
4041 Alford Circle
4041 Alford Circle
4041 Alford Circle
4041 Alford Circle
4041 Alford Circle
4041 Alford Circle
4041 Alford Circle
4041 Alford Circle
4041 Alford Circle
4041 Alford Circle
4041 Alford Circle
4041 Alford Circle
4041 Alford Circle
4041 Alford Circle
4041 Alford Circle
4041 Alford Circle
4041 Alford Circle
4041 Alford Circle
4041 Alford Circle
4041 Alford Circle
4041 Alford Circle
4041 Alford Circle
4041 Alford Circle
4041 Alford Circle
4041 Alford Circle
4041 Alford Circle
4041 Alford Circle
4041 Alford Circle
4041 Alford Circle
4041 Alford Circle
4041 Alford Circle
4041 Alford Circle
4041 Alford Circle
4041 Alford Circle
SEE ALL PHOTOS
4041 Alford Circle
4041 Alford Circle
4041 Alford Circle
4041 Alford Circle
4041 Alford Circle
4041 Alford Circle
4041 Alford Circle
4041 Alford Circle
4041 Alford Circle
4041 Alford Circle
4041 Alford Circle
4041 Alford Circle
4041 Alford Circle
4041 Alford Circle
4041 Alford Circle
4041 Alford Circle
4041 Alford Circle
4041 Alford Circle
4041 Alford Circle
4041 Alford Circle
4041 Alford Circle
4041 Alford Circle
4041 Alford Circle
4041 Alford Circle
4041 Alford Circle
4041 Alford Circle
4041 Alford Circle
4041 Alford Circle
4041 Alford Circle
4041 Alford Circle
4041 Alford Circle
4041 Alford Circle
4041 Alford Circle
4041 Alford Circle
4041 Alford Circle
4041 Alford Circle
4041 Alford Circle
4041 Alford Circle
4041 Alford Circle
4041 Alford Circle
4041 Alford Circle
4041 Alford Circle
4041 Alford Circle
4041 Alford Circle
4041 Alford Circle
4041 Alford Circle
4041 Alford Circle
4041 Alford Circle
4041 Alford Circle
4041 Alford Circle
4041 Alford Circle
4041 Alford Circle
4041 Alford Circle
4041 Alford Circle
Listed by Melissa Estuar CA DRE# 02127838 with Circa Properties, Inc. [email protected]
Active Under Contract

4041 Alford Circle

4041 Alford Circle, Yorba Linda, CA 92886

$1,288,888
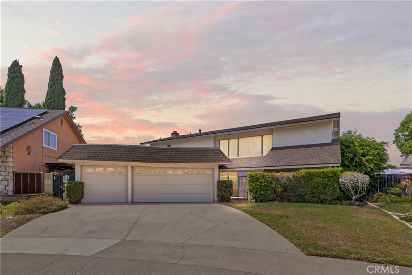
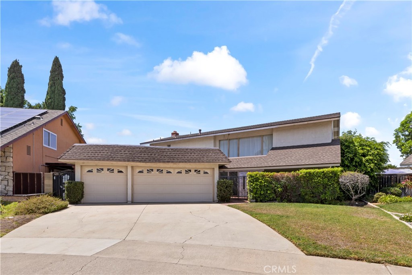
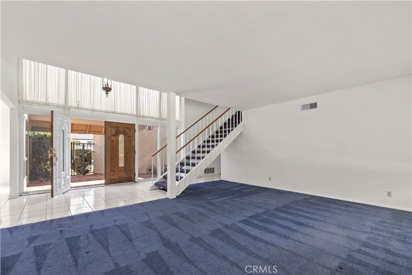
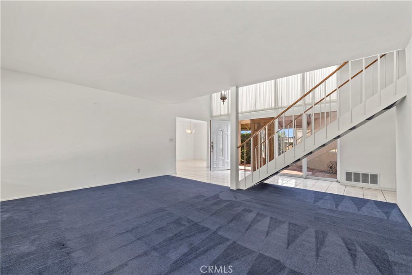
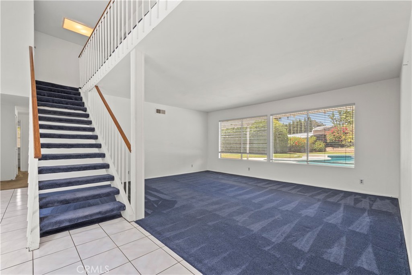
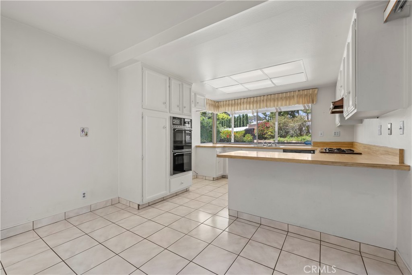
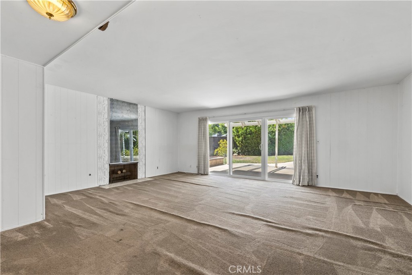
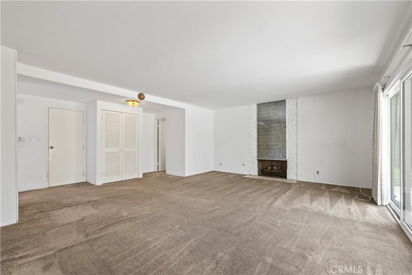
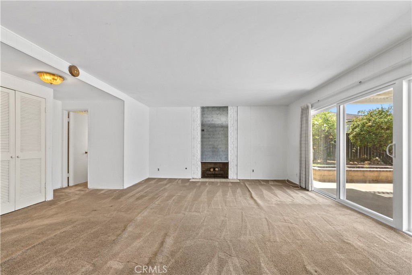
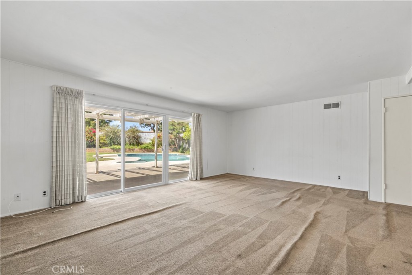
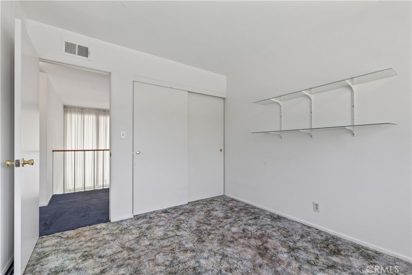
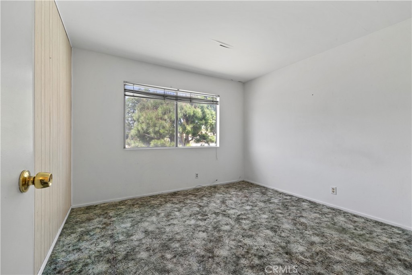
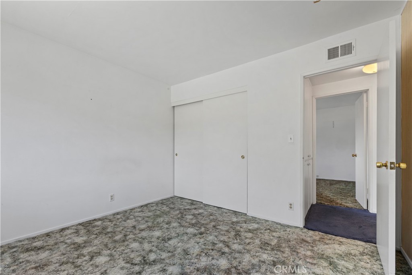
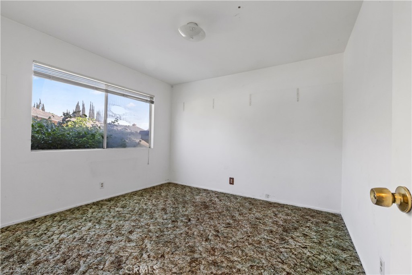
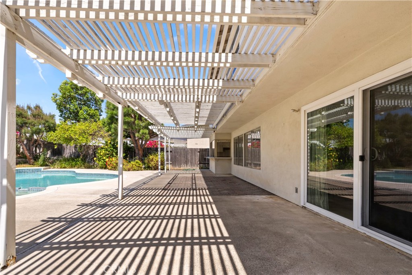
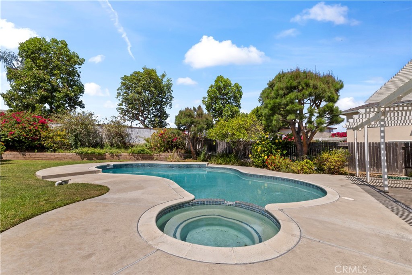
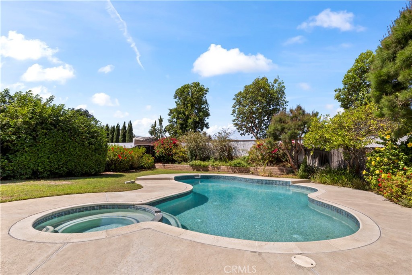
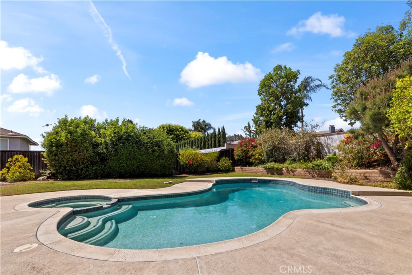
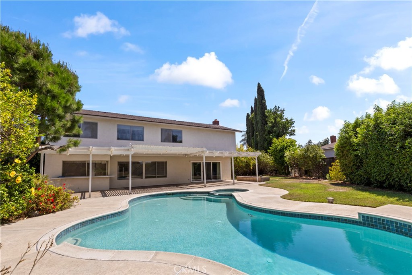
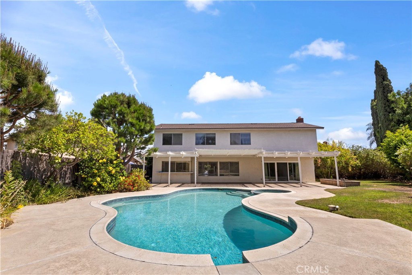
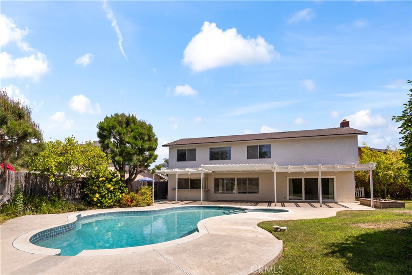
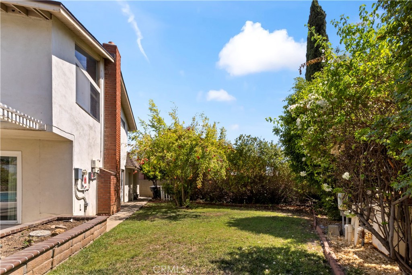
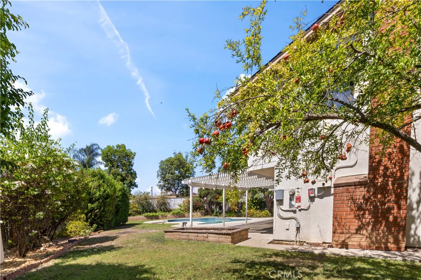
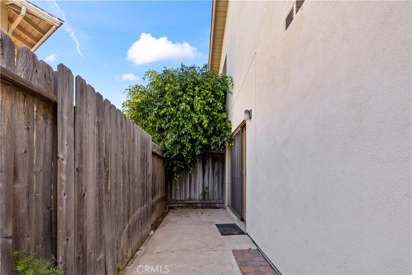
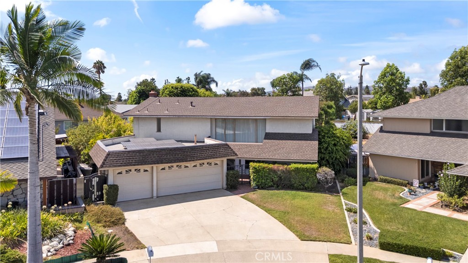
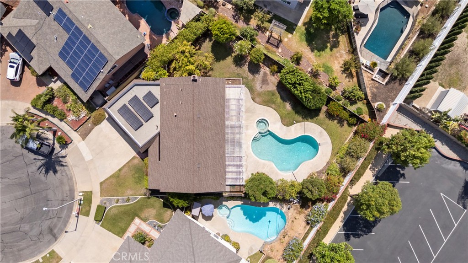
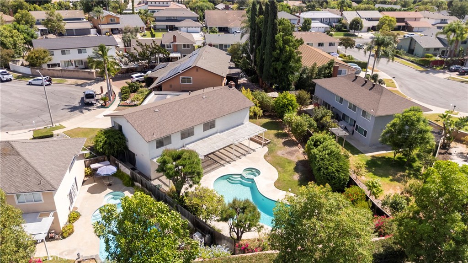
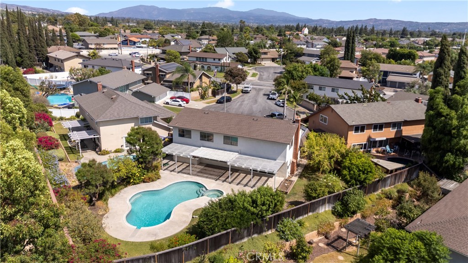
Mid-century modern charm on one of Yorba Linda's most desirable cul-de-sacs! Owned since 1967 and ready for its next chapter, this 5-bedroom, 2.5-bath two-story sits on an incredible 9,900 sq ft lot with no rear neighbors.

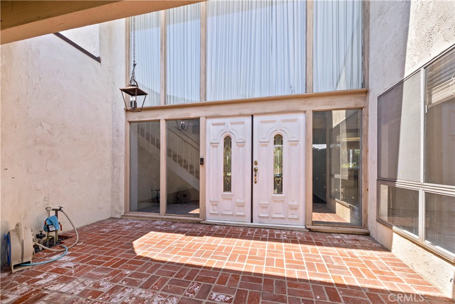
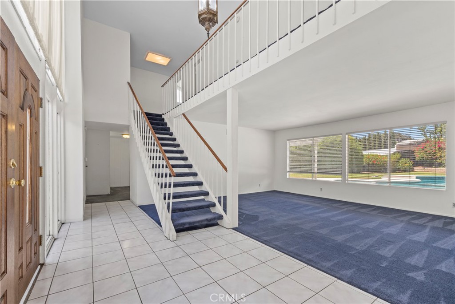
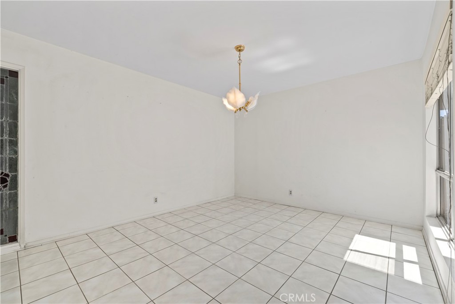
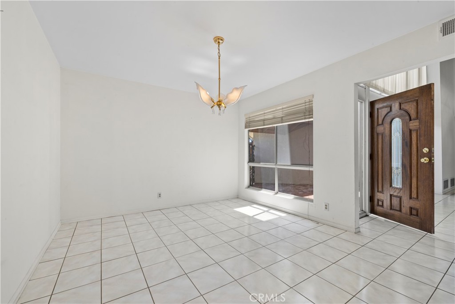
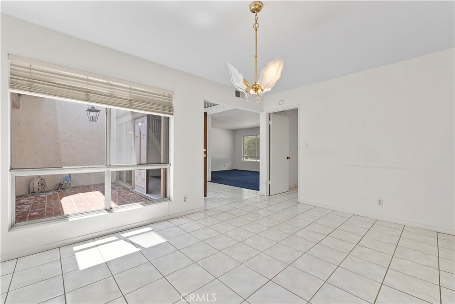
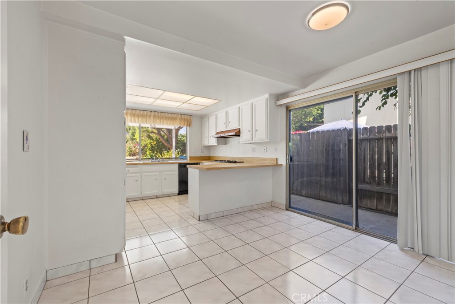
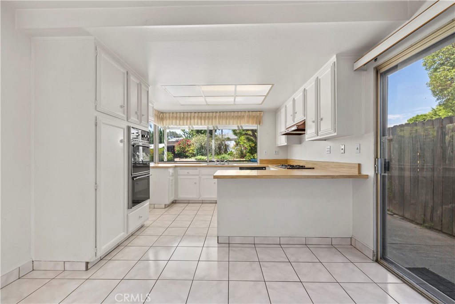
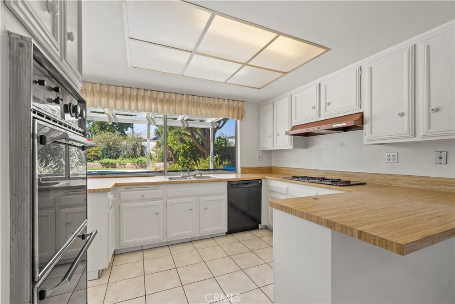
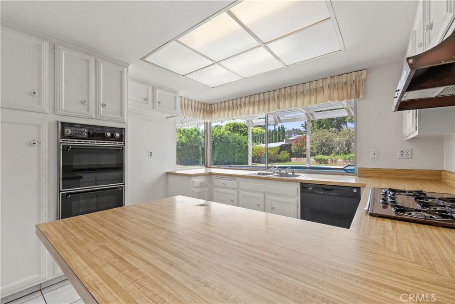
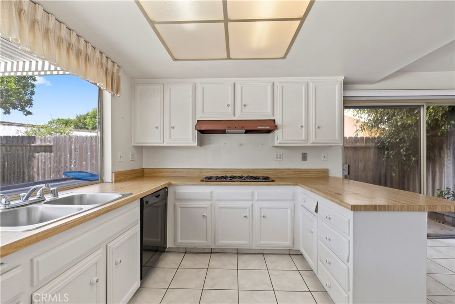
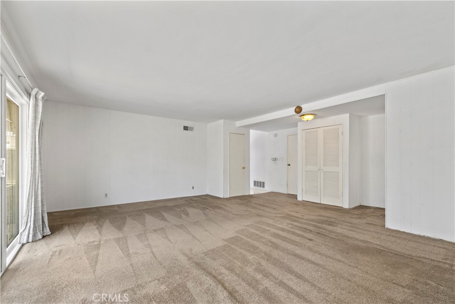
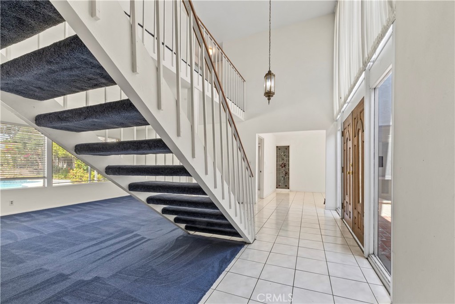
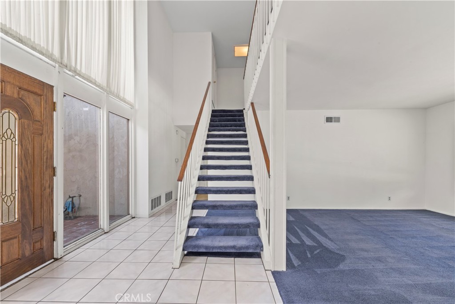
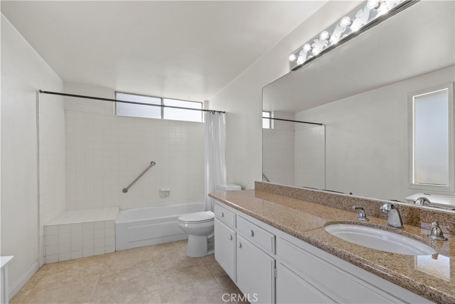
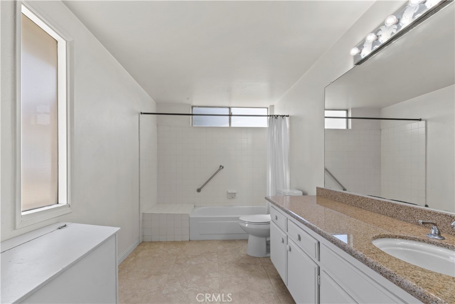
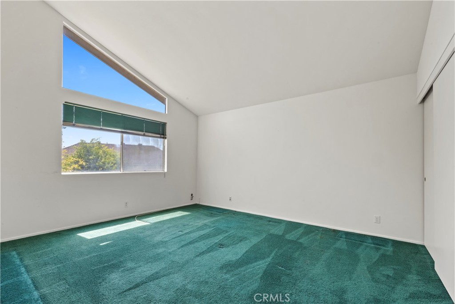
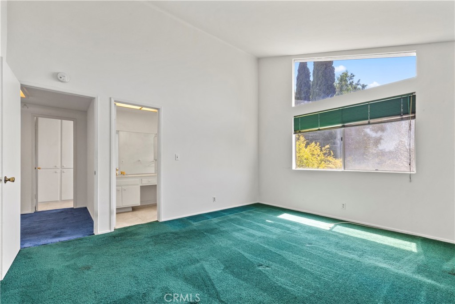
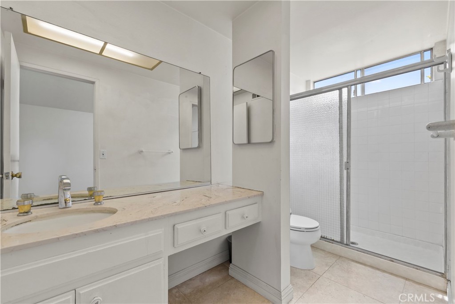
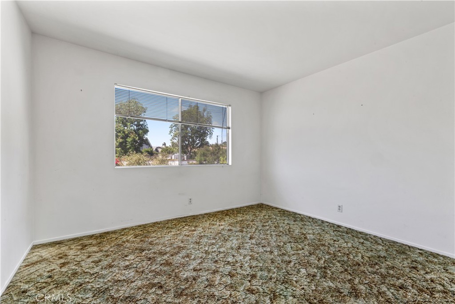
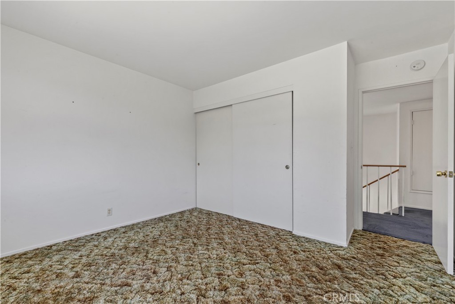
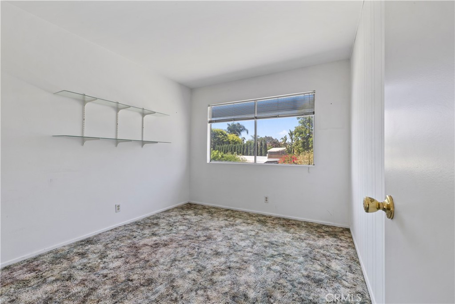
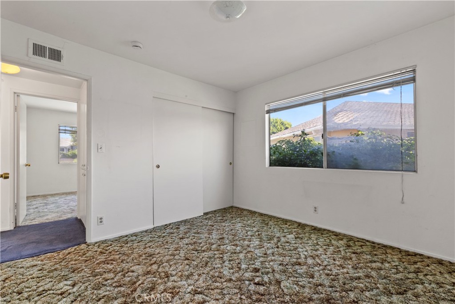
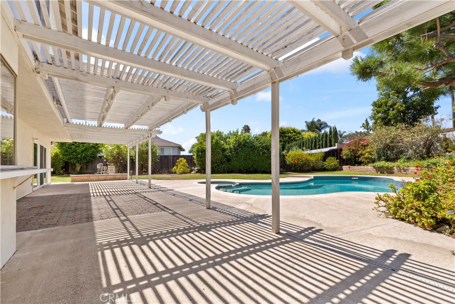
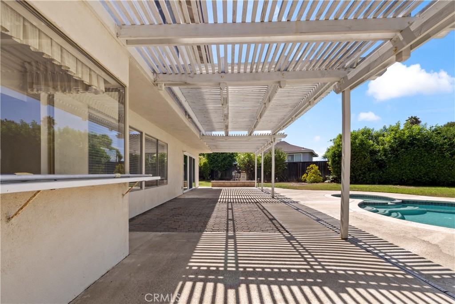
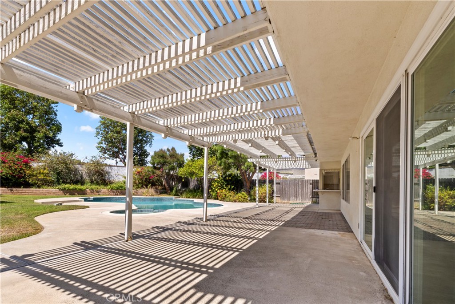
High ceilings greet you the moment you walk in. Downstairs opens to both a family gathering room and a separate living room anchored by a fireplace, a dedicated dining area, and a kitchen overlooking the backyard. Upstairs, all five bedrooms look out over the yard, served by two full baths -- one of them private to the primary bedroom. 2,562 square feet with the clean lines and open proportions the 1967 architecture is loved for. Three-car garage, a pool ready for summer, 10 solar panels, and a yard with room for everything you've been picturing.

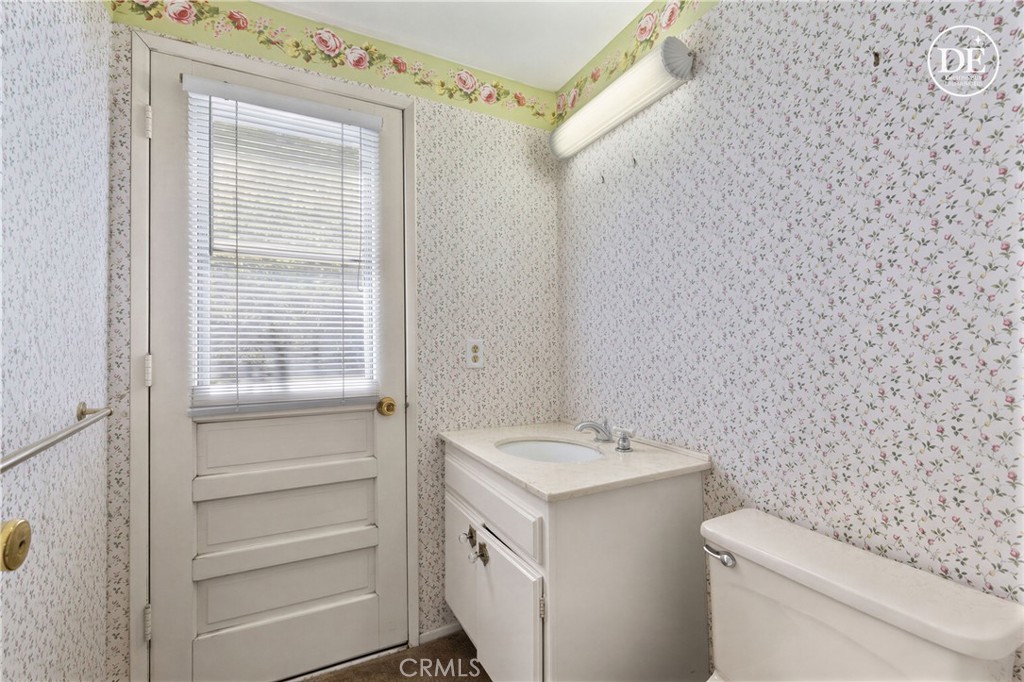
Original finishes throughout -- bring your vision and unlock instant equity with a full modern renovation. Priced below its after-repair-value comparables, so the upside is already built in.

And the location! Award-winning Placentia-Yorba Linda Unified School District. Minutes to Brea Mall, Downtown Brea, and the Brea Improv. Close to Yorba Linda Town Center, the Nixon Library, and Black Gold Golf Club. Easy 91 and 57 access via Imperial Highway and Rose Drive.

Sold as-is. Whether you're a homeowner, an investor, or a fixer buyer with a contractor lined up -- this is the lot, the street, and the upside.

5
beds

3
baths

2,562 Sq.Ft. LIVING AREA

9,900 Sq.Ft. lot

Meesa Estuar

Meesa Estuar

Features & Amenities

Interior

  • total bedrooms5
  • Total bathrooms3
  • full bathrooms2
  • half bathroom1
  • Laundry room Laundry Chute, In Garage
  • Flooring Carpet, Tile
  • Fireplace Family Room, Living Room
  • APPLIANCES Double Oven, Dishwasher, Gas Oven, Gas Range
  • other interior Features Breakfast Bar, Separate/Formal Dining Room, Eat-in Kitchen, All Bedrooms Up, Entrance Foyer

Area & Lot

  • Status Active Under Contract
  • Living Area2,562 Sq.Ft.
  • Lot Area9,900 Sq.Ft.
  • MLS® IDTR26175170
  • TypeResidential
  • YEAR BUILT1967
  • NeighborhoodSouth Orange County
  • Architecture StylesMid-Century Modern
  • View DescriptionNeighborhood, Pool
  • School DistrictPlacentia-Yorba Linda Unified

Exterior

  • STORIES2
  • Garage Space3.0
  • water SourcePublic
  • utilitiesCable Connected, Electricity Available, Natural Gas Available, Phone Available, Sewer Available, Water Available
  • PoolPrivate
  • roofShingle
  • lot featuresCul-De-Sac
  • parkingDriveway, Garage
  • HEAT TYPECentral, Fireplace(s)
  • AIR CONDITIONINGCentral Air
  • sewerPublic Sewer
  • SubstructureSlab
  • security FeaturesCarbon Monoxide Detector(s), Smoke Detector(s)
  • Green featuresSolar

Financial

  • Sales Price$1,288,888
image

Schedule a Showing

We would love to show you our beautiful property. Please select your preferred date and time below. An agent will be in touch shortly to confirm your appointment.

Schedule a Showing

We would love to show you our beautiful property. Please select your preferred date and time below. An agent will be in touch shortly to confirm your appointment.
Thank you for your interest in 4041 Alford Circle, Yorba Linda, CA 92886. We are reviewing your request and will be in touch shortly!

Mortgage Calculator

Estimate your monthly mortgage payment, including the principal and interest, property taxes, and HOA. Adjust the values to generate a more accurate rate.
All estimates are provided for informational purposes only. Actual amounts may vary.
$0,000 Your Payment 20 15 65
$0,000 Your Payment

South Orange County

Explore

In Touch

It starts with a conversation. Circa agents are on standby to be a resource to you via phone call, text, email, Zoom, and/or In-person.

Homes

Browse more of our properties, and look for your dream home.

Follow Me on Instagram