6782 Iron Horse Lane
Listed by Wendy Ginter CA DRE# 01995567 with KALEO REAL ESTATE COMPANY 909-257-7106
Sold

6782 Iron Horse Lane

6782 Iron Horse Lane, Eastvale, CA 92880

$915,000
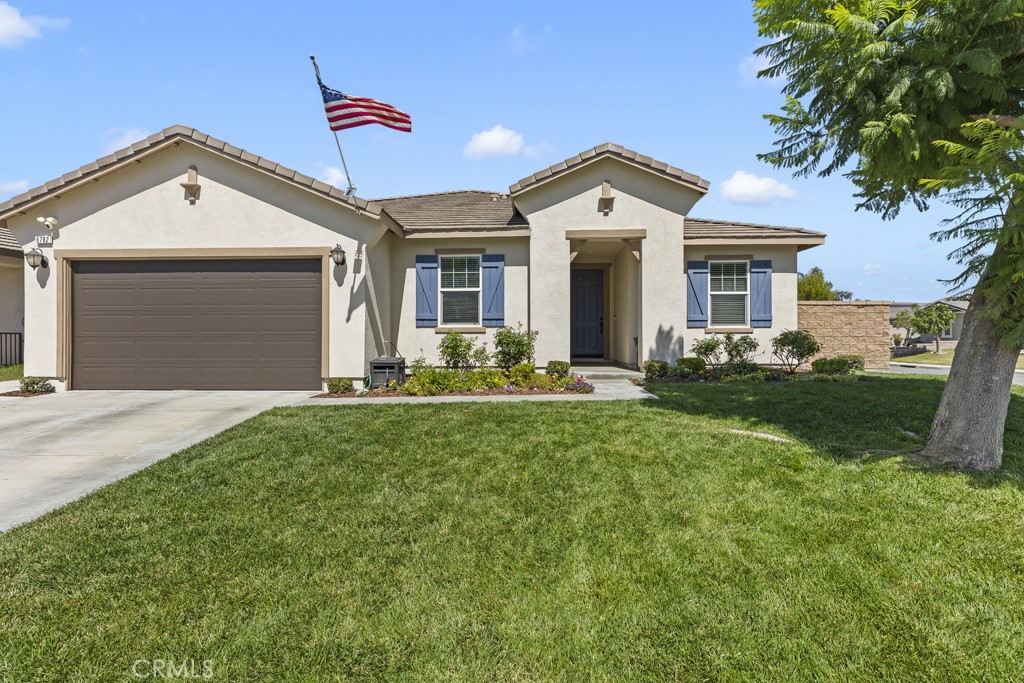
Directly across from Deer Creek Park, this beautifully updated -single story- home offers a welcoming blend of aesthetic and modern upgrades. The shiplap entry and luxury vinyl plank flooring introduce an open floor plan ideal for everyday living. The renovated kitchen features granite countertops, a center island, breakfast bar seating, abundant cabinetry, and newer stainless-steel appliances. With four bedrooms plus an office--easily converted to a fifth bedroom--the home provides plenty of flexibility. A cohesive designer look flows throughout. The oversized family room opens to the dining area and kitchen, with an electric fireplace and mantle creating a natural gathering point. The laundry room includes cabinets and shelving for effortless organization. Decorative wall panels add style and dimension. The primary suite offers a peaceful retreat with a spacious closet and an ensuite bath featuring dual sinks, a walk-in shower, and a deep soaking tub. A hallway bath with walk-in shower and a convenient half bath near the office complete the interior. Outside, a custom stone fireplace anchors the outdoor seating area--perfect for relaxing or entertaining. The garden is already thriving with tomatoes, peppers, lettuce, celery, and herbs. Additional features include new interior/exterior paint, owned solar, no HOA, garage cabinetry, and a new water heater. Enjoy Riverwalk Park, Eastvale Community Park, The Merge, and Prado Regional for trails, shopping, and outdoor recreation.

4
beds

3
baths

2,174 Sq.Ft. LIVING AREA

7,405 Sq.Ft. lot

Meesa Estuar

Meesa Estuar

Features & Amenities

Interior

  • total bedrooms4
  • Total bathrooms3
  • full bathrooms2
  • half bathroom1
  • Laundry room Inside, Laundry Room, See Remarks
  • Flooring Carpet, See Remarks, Tile, Vinyl
  • Fireplace Decorative, Electric, Family Room, Outside
  • APPLIANCES Dishwasher, Gas Cooktop, Gas Oven, Microwave
  • other interior Features Breakfast Bar, Ceiling Fan(s), Granite Counters, Open Floorplan, Pantry, Primary Suite

Area & Lot

  • Status Sold
  • Date Sold July 14, 2026
  • Living Area2,174 Sq.Ft.
  • Lot Area7,405 Sq.Ft.
  • MLS® IDCV26121513
  • TypeResidential
  • YEAR BUILT2011
  • NeighborhoodRiverside County
  • View DescriptionPark/Greenbelt, Neighborhood
  • School DistrictCorona-Norco Unified

Exterior

  • STORIES1
  • Garage Space2.0
  • water SourcePublic
  • PoolNone
  • lot featuresCorner Lot, Front Yard, Garden, Lawn, Landscaped
  • parkingDirect Access, Garage
  • HEAT TYPECentral
  • AIR CONDITIONINGCentral Air
  • sewerPublic Sewer
  • SubstructureSlab

Financial

  • Sales Price$915,000
View Virtual Tour

Riverside County

Explore

In Touch

It starts with a conversation. Circa agents are on standby to be a resource to you via phone call, text, email, Zoom, and/or In-person.

Homes

Browse more of our properties, and look for your dream home.

Follow Me on Instagram