
757 Sather Court
757 Sather Court
757 Sather Court
757 Sather Court
757 Sather Court
757 Sather Court
757 Sather Court
757 Sather Court
757 Sather Court
757 Sather Court
757 Sather Court
757 Sather Court
757 Sather Court
757 Sather Court
757 Sather Court
757 Sather Court
757 Sather Court
757 Sather Court
757 Sather Court
757 Sather Court
757 Sather Court
757 Sather Court
757 Sather Court
757 Sather Court
757 Sather Court
757 Sather Court
757 Sather Court
757 Sather Court
757 Sather Court
757 Sather Court
757 Sather Court
757 Sather Court
757 Sather Court
757 Sather Court
757 Sather Court
757 Sather Court
757 Sather Court
757 Sather Court
757 Sather Court
757 Sather Court
757 Sather Court
757 Sather Court
757 Sather Court
757 Sather Court
757 Sather Court
757 Sather Court
757 Sather Court
757 Sather Court
757 Sather Court
757 Sather Court
757 Sather Court
757 Sather Court
757 Sather Court
SEE ALL PHOTOS
757 Sather Court
757 Sather Court
757 Sather Court
757 Sather Court
757 Sather Court
757 Sather Court
757 Sather Court
757 Sather Court
757 Sather Court
757 Sather Court
757 Sather Court
757 Sather Court
757 Sather Court
757 Sather Court
757 Sather Court
757 Sather Court
757 Sather Court
757 Sather Court
757 Sather Court
757 Sather Court
757 Sather Court
757 Sather Court
757 Sather Court
757 Sather Court
757 Sather Court
757 Sather Court
757 Sather Court
757 Sather Court
757 Sather Court
757 Sather Court
757 Sather Court
757 Sather Court
757 Sather Court
757 Sather Court
757 Sather Court
757 Sather Court
757 Sather Court
757 Sather Court
757 Sather Court
757 Sather Court
757 Sather Court
757 Sather Court
757 Sather Court
757 Sather Court
757 Sather Court
757 Sather Court
757 Sather Court
757 Sather Court
757 Sather Court
757 Sather Court
757 Sather Court
757 Sather Court
757 Sather Court
Listed by Yunji Baik CA DRE# 02132479 with Circa Properties Inc. 818-572-3417
For Sale

757 Sather Court

757 Sather Court 48, Brea, CA 92821

$770,000
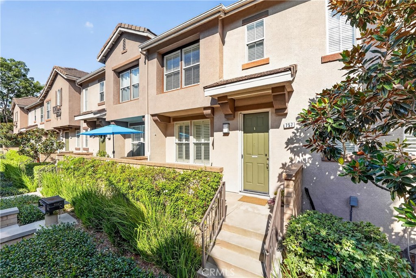
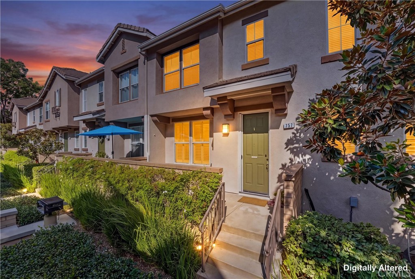
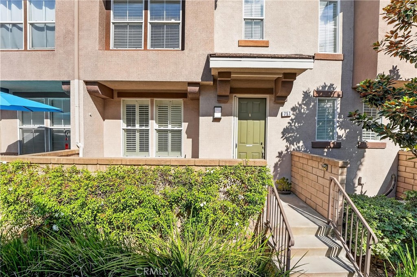
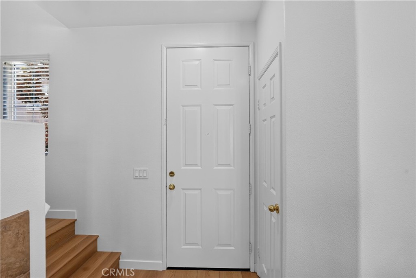
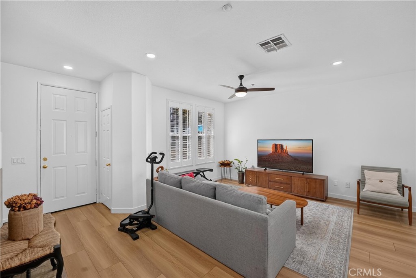
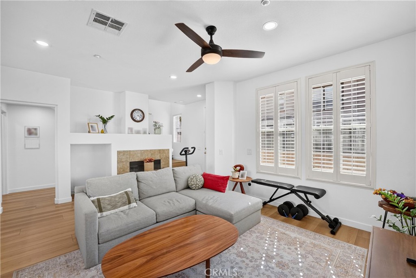
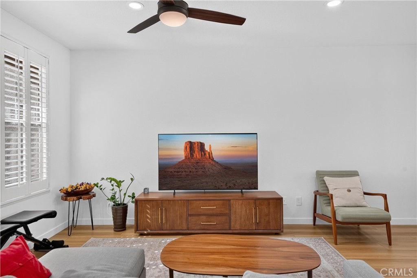
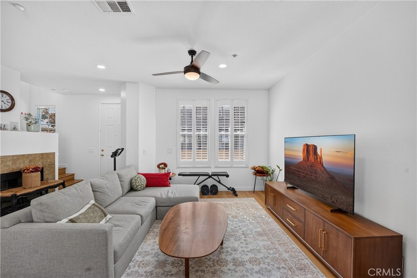
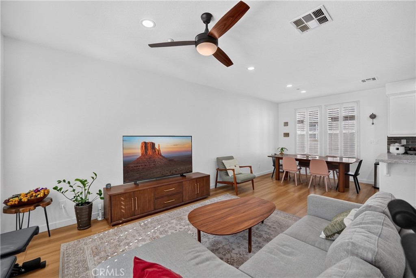
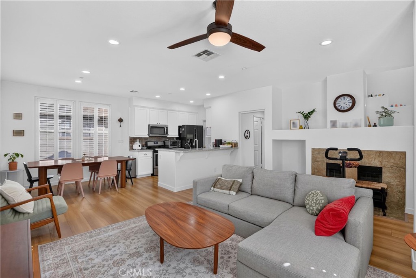
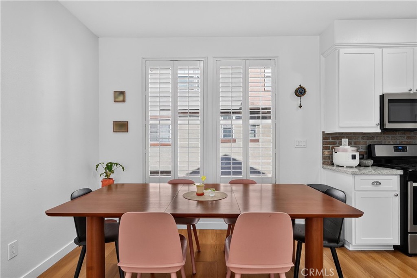
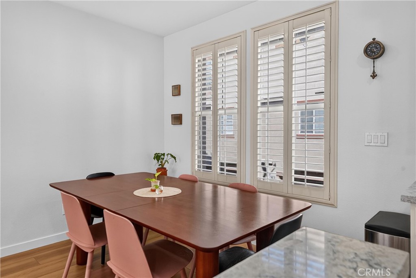
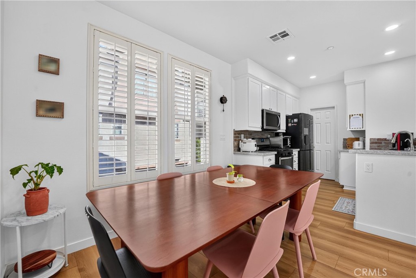
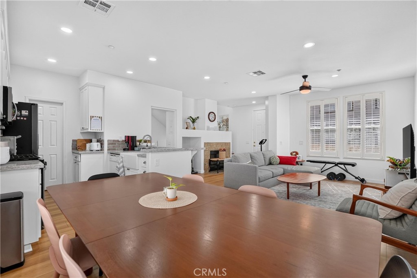
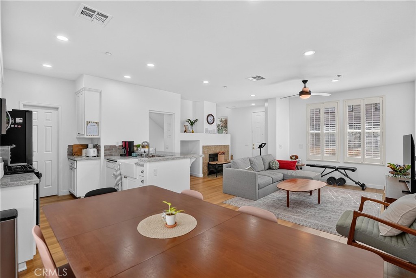
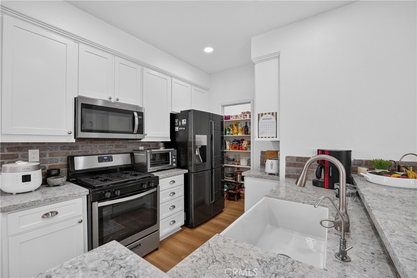
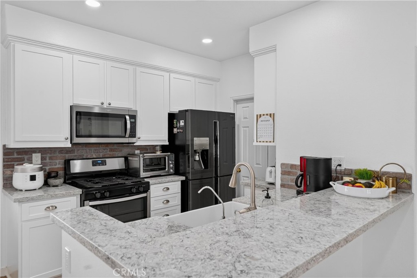
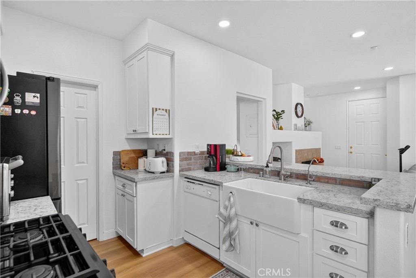
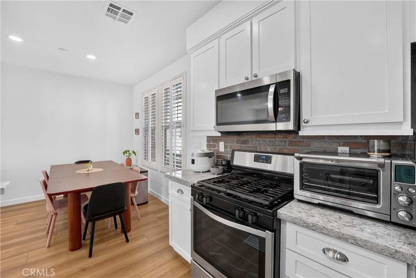
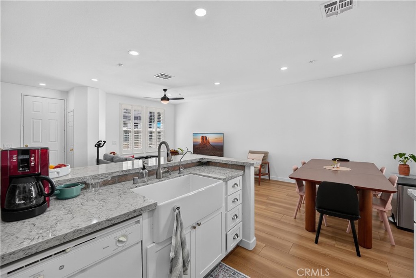
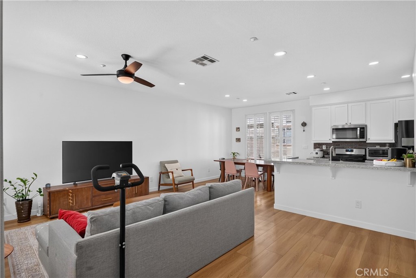
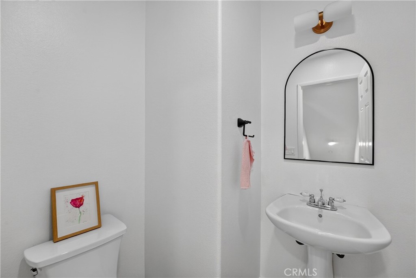
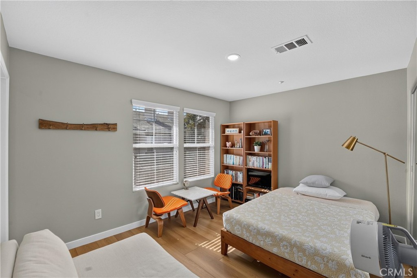
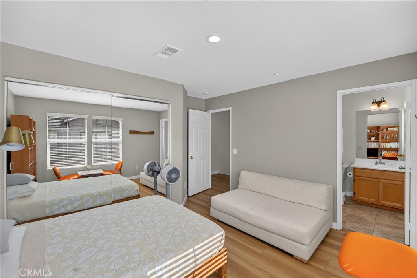
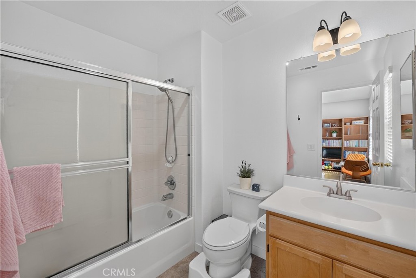
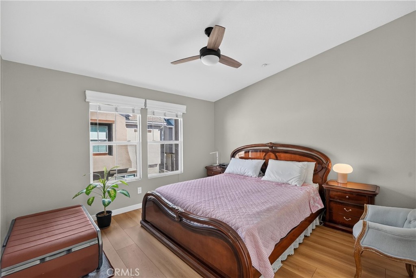
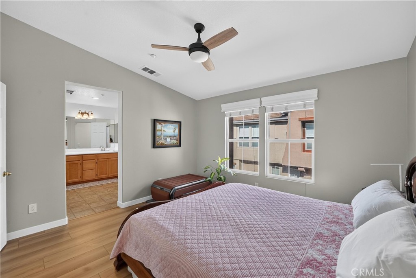
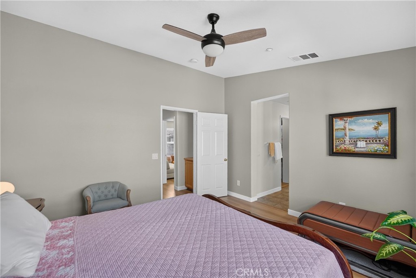
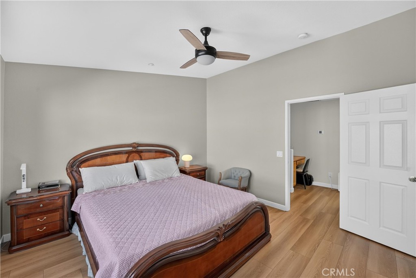
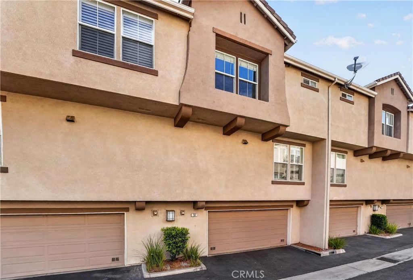
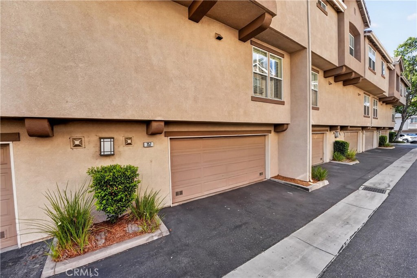
Welcome to 757 Sather Ct, a beautifully refreshed townhome in the highly sought-after Berkeley community of Brea. Thoughtfully updated and truly move-in ready, this 2-bedroom, 2.5-bath residence offers 1,302 square feet of well-designed living space with a bright, open-concept layout that feels both inviting and functional.

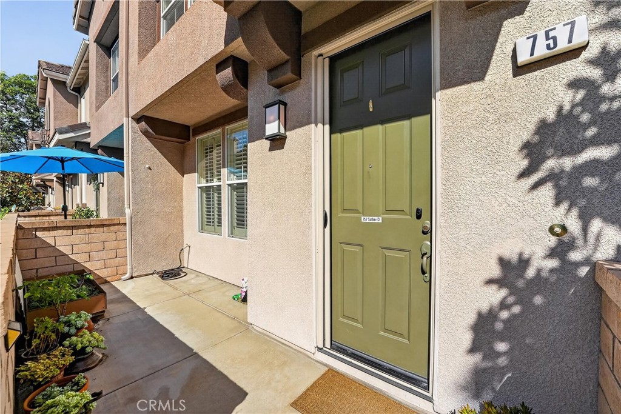
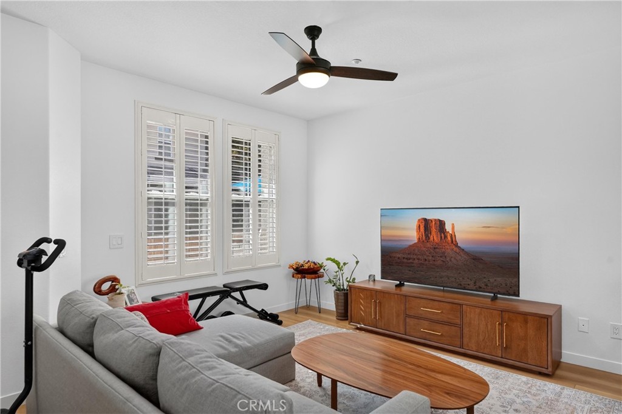
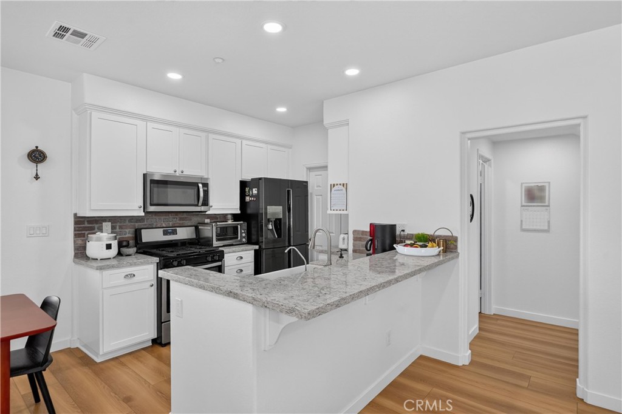
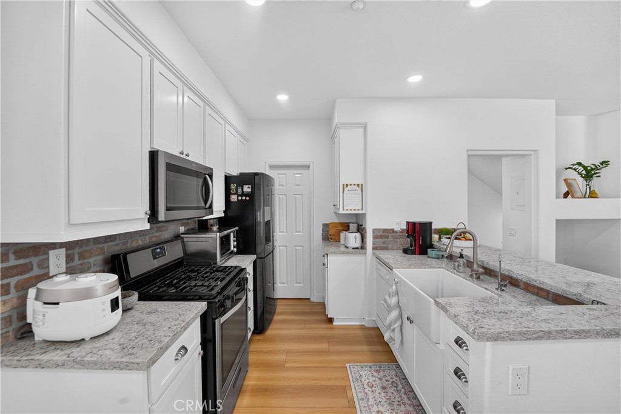
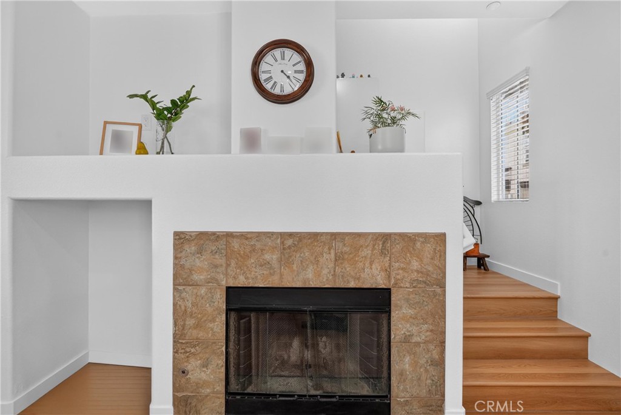
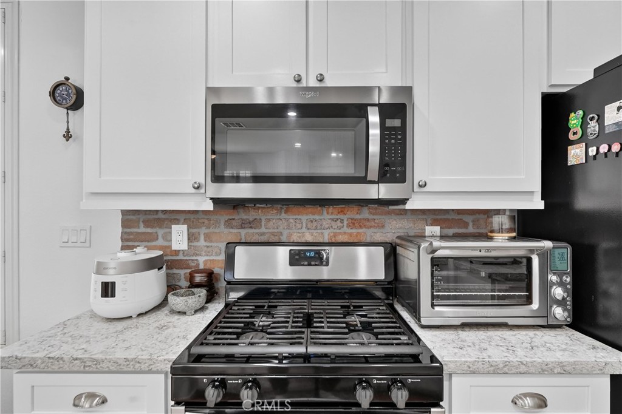
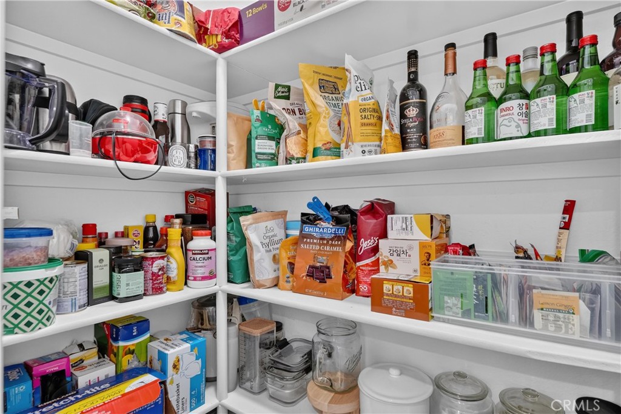
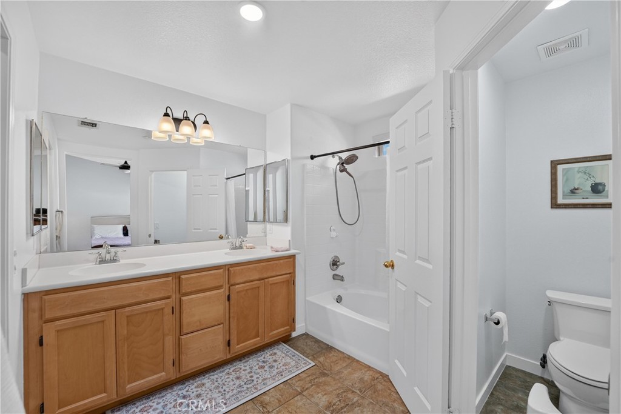
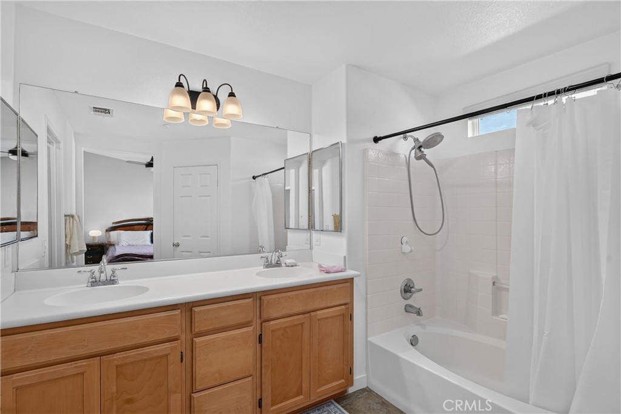
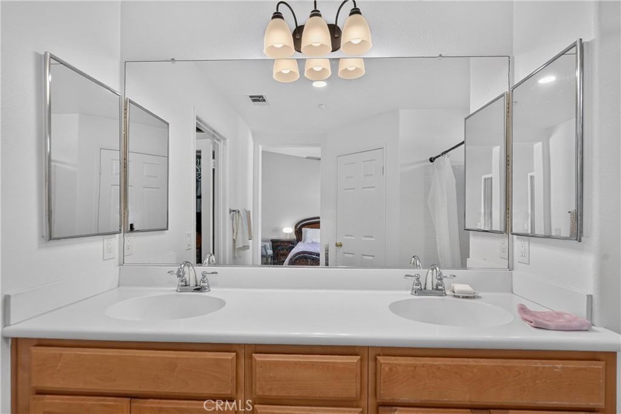
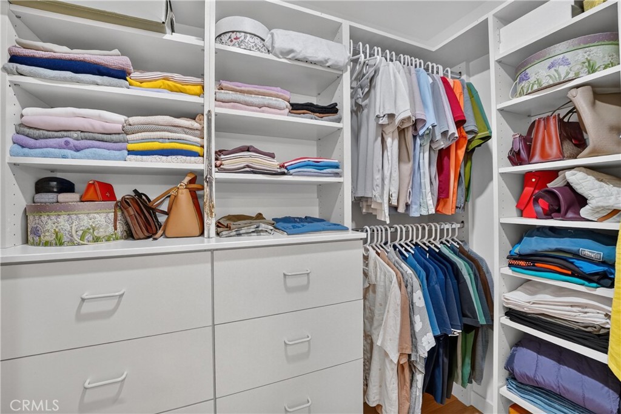
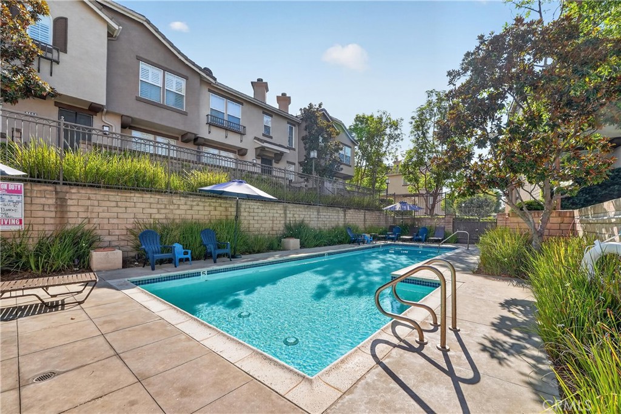
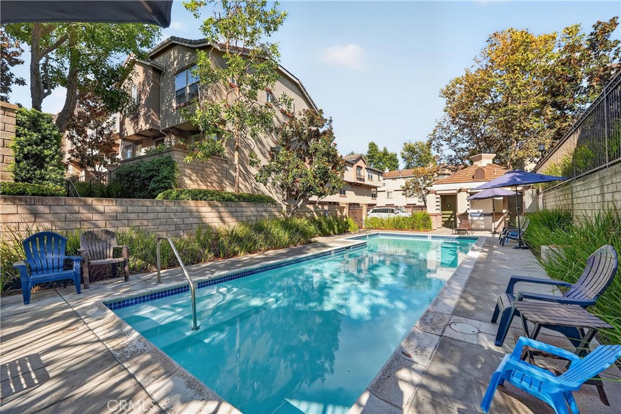
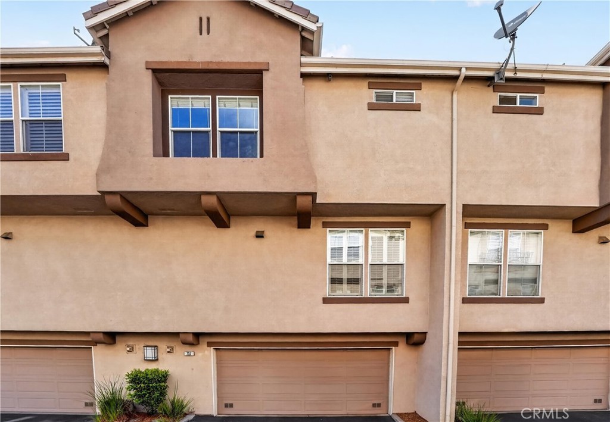
Recent upgrades include brand new flooring throughout, fresh interior paint, and a newly upgraded A/C system, giving the home a clean, modern aesthetic while enhancing everyday comfort and long-term peace of mind. The light-filled living room features a cozy fireplace and flows effortlessly into the dining area and kitchen--creating a natural space for both relaxing and entertaining. The kitchen is equipped with granite countertops, ample cabinetry, a pantry, stainless steel appliances, and a convenient breakfast bar--balancing style and practicality for daily living. Upstairs, the spacious primary suite offers a generous layout, walk-in closet, and ensuite bathroom with dual sinks and a shower/tub combination. The secondary bedroom is equally well-sized and includes its own private full bathroom, ideal for guests, family, or a home office setup. Additional highlights include high ceilings, recessed lighting, dual-pane windows, an attached 2-car garage with direct access, and a private front porch that adds charm and curb appeal. Residents also enjoy access to the community pool and beautifully maintained common areas.

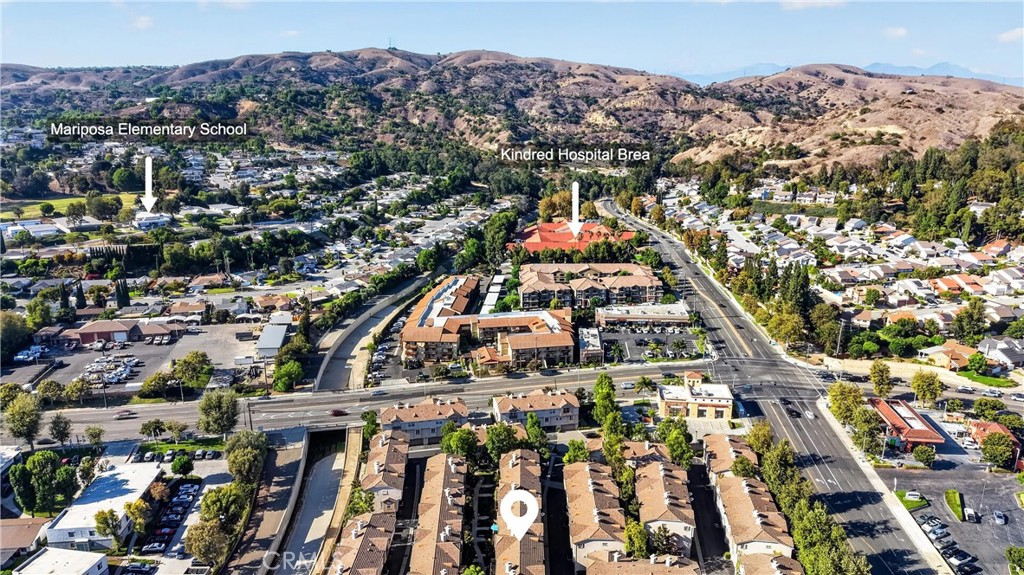
Perfectly situated in the heart of Brea, this home offers close proximity to Downtown Brea, shopping, dining, entertainment, and everyday conveniences. Located within the award-winning Brea-Olinda Unified School District, it delivers the ideal blend of location, lifestyle, and livability.

2
beds

3
baths

1,302 Sq.Ft. LIVING AREA

3.66 Acres lot

Sally Baik

Sally Baik

Features & Amenities

Interior

  • total bedrooms2
  • Total bathrooms3
  • full bathrooms2
  • half bathroom1
  • Laundry room In Garage
  • Flooring Vinyl
  • Fireplace Living Room
  • APPLIANCES Gas Oven, Gas Range, Microwave, Water Heater
  • other interior Features Granite Counters, Multiple Staircases, All Bedrooms Up, Primary Suite, Walk-In Closet(s)

Area & Lot

  • Status For Sale
  • Living Area1,302 Sq.Ft.
  • Lot Area3.66 Acres
  • MLS® IDDW26183274
  • TypeCondo
  • YEAR BUILT2002
  • NeighborhoodSouth Orange County
  • Architecture StylesModern
  • View DescriptionNeighborhood
  • Elementary SchoolFanning
  • Middle SchoolBrea
  • High SchoolBrea Olinda
  • School DistrictBrea-Olinda Unified

Exterior

  • STORIES2
  • Garage Space2.0
  • water SourcePublic
  • utilitiesCable Available, Electricity Connected, Natural Gas Connected, Sewer Connected, Water Connected
  • PoolAssociation
  • roofTile
  • lot featuresPaved
  • parkingDirect Access, Garage, Garage Faces Rear
  • HEAT TYPECentral
  • AIR CONDITIONINGCentral Air
  • sewerPublic Sewer
  • SubstructureSlab
  • Disability FeaturesNone
  • HOA AmenitiesMaintenance Grounds, Barbecue, Pool
  • security FeaturesCarbon Monoxide Detector(s), Smoke Detector(s)

Financial

  • Sales Price$770,000
  • HOA $400/mo
image

Schedule a Showing

We would love to show you our beautiful property. Please select your preferred date and time below. An agent will be in touch shortly to confirm your appointment.

Schedule a Showing

We would love to show you our beautiful property. Please select your preferred date and time below. An agent will be in touch shortly to confirm your appointment.
Thank you for your interest in 757 Sather Court 48, Brea, CA 92821. We are reviewing your request and will be in touch shortly!

Mortgage Calculator

Estimate your monthly mortgage payment, including the principal and interest, property taxes, and HOA. Adjust the values to generate a more accurate rate.
All estimates are provided for informational purposes only. Actual amounts may vary.
$0,000 Your Payment 20 15 65
$0,000 Your Payment

South Orange County

Explore

In Touch

It starts with a conversation. Circa agents are on standby to be a resource to you via phone call, text, email, Zoom, and/or In-person.

Homes

Browse more of our properties, and look for your dream home.

Follow Me on Instagram