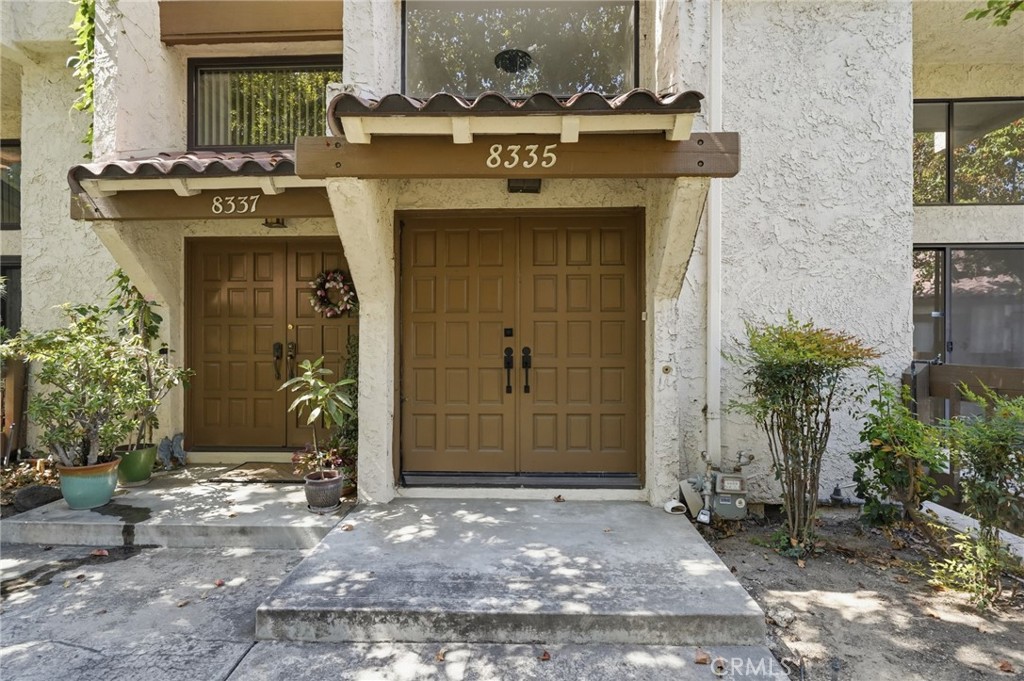
Nestled in the highly desirable Walnut Grove Village Community of Rosemead, this stunningly remodeled 4-bedroom, 3-bathroom townhome offers an impressive 1,942 square feet of luxurious, turn-key living space. Step inside to an airy, light-filled floor plan boasting brand-new SPC flooring, fresh baseboards, and crisp interior paint across all walls, ceilings, doors and trims--including a newly painted attached 2-car garage. The home glows with new recessed lighting throughout, anchored by elegant new chandeliers in the entryway and dining room, while a cozy fireplace serves as the centerpiece of the spacious living room, which opens up to the private outdoor patio. The fully reimagined gourmet kitchen is a chef's dream, featuring premium Taj Mahal quartz countertops with a striking waterfall peninsula, a custom backsplash, brand-new appliances including a gas stove and dishwasher, and stylish new cabinetry, sink, and faucet. Every bedroom is remarkably spacious and upgraded with all-new mirror closet doors and sleek door handles, while all three bathrooms have been transformed into spa-like retreats with brand-new tubs, custom tile work, high-end shower systems, modern vanities, toilets, mirrors, and fixtures. Complete with convenient washer/dryer hookups, an included visitor parking pass and an HOA that covers water and trash, this exceptional property provides the space of a single-family home with the low-maintenance ease of community living, all while being situated in close proximity to parks, vibrant shopping, dining, and easy freeway access.